Deerfield, IL
With office vacancies still elevated (especially in Class B, Class C, and older building), and demand for housing continuing to grow, office-to-residential conversions now represent a large percentage of planned adaptive reuse projects in the U.S and the Chicago area. Converting older office buildings into multifamily housing is not new, but it is increasingly necessary. According to the Commercial Real Estate Development Association, the U.S. will need 4.3 million additional rental units by 2035 to meet projected demand—a goal that cannot be reached at the current pace of new construction.
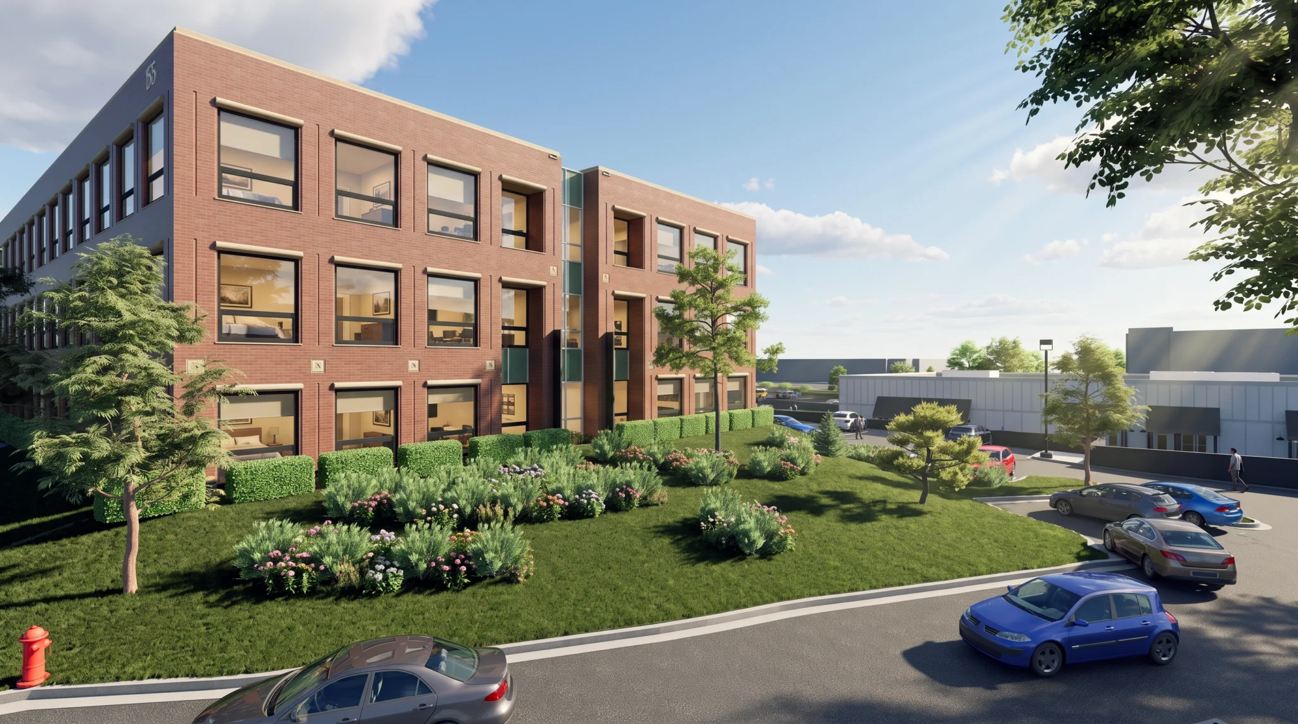
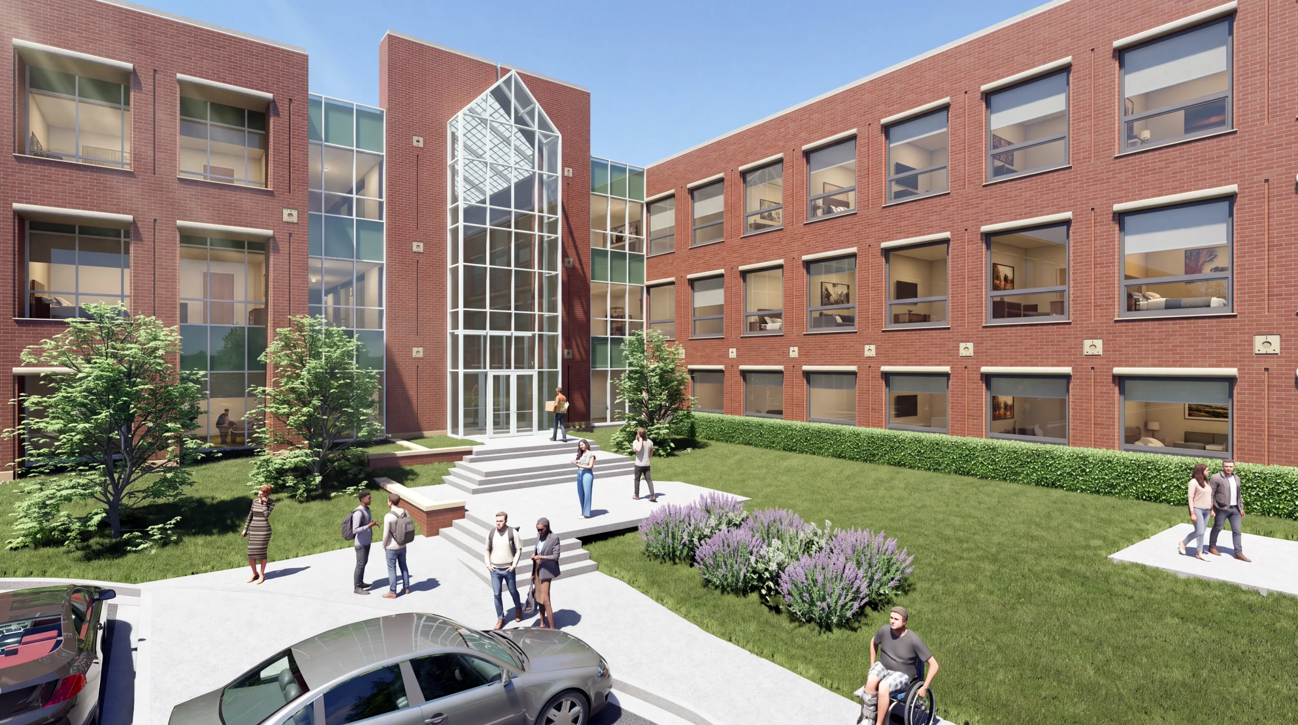
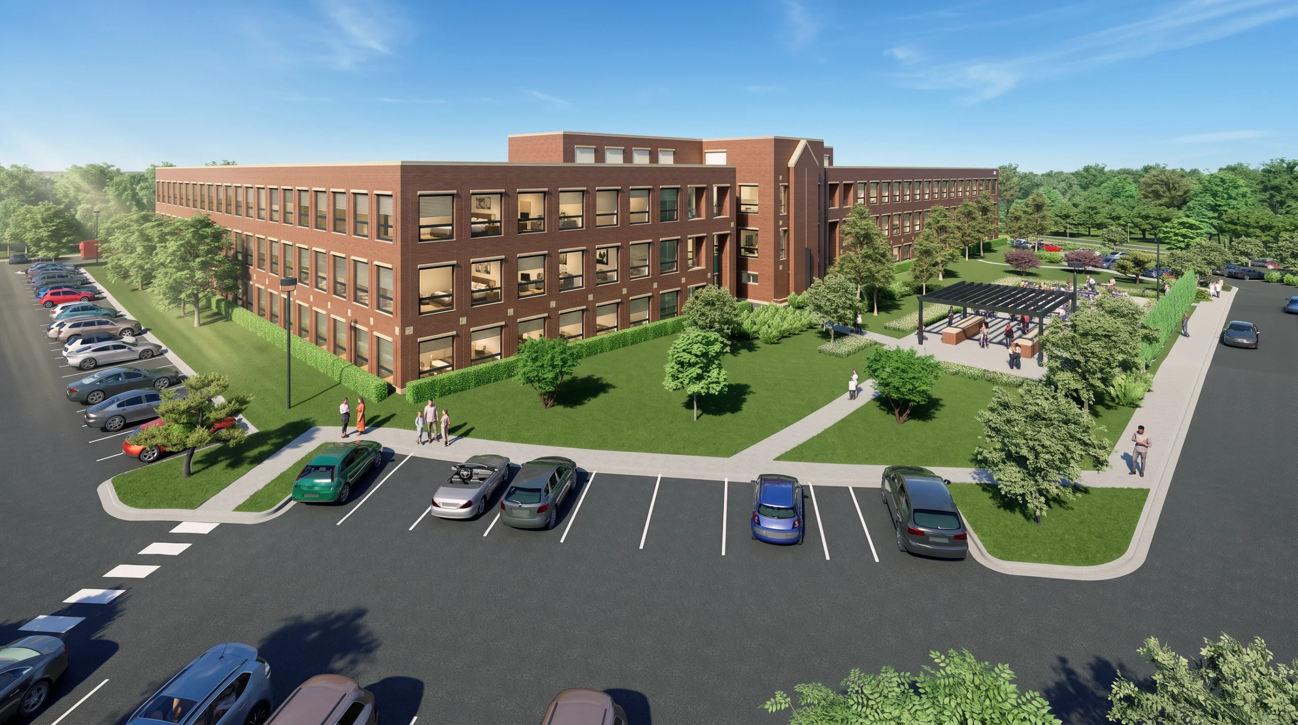
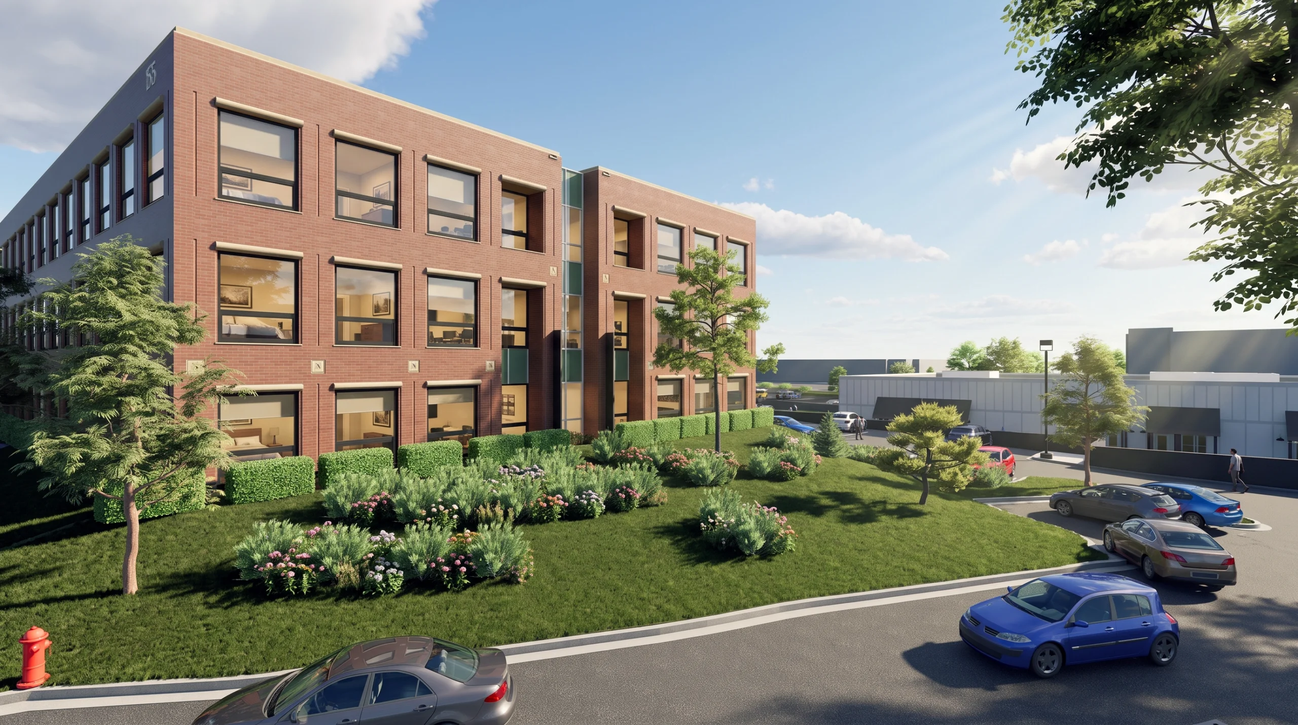
Office-to-residential conversion can be a sustainable strategy, but successful projects face real barriers, including structural depth, access to windows, and the location of cores and utilities. Not every office building is suited for residential adaptive reuse. The existing three-story building at 155 N. Pfingsten, however, was mostly vacant, underutilized, and well positioned for conversion.
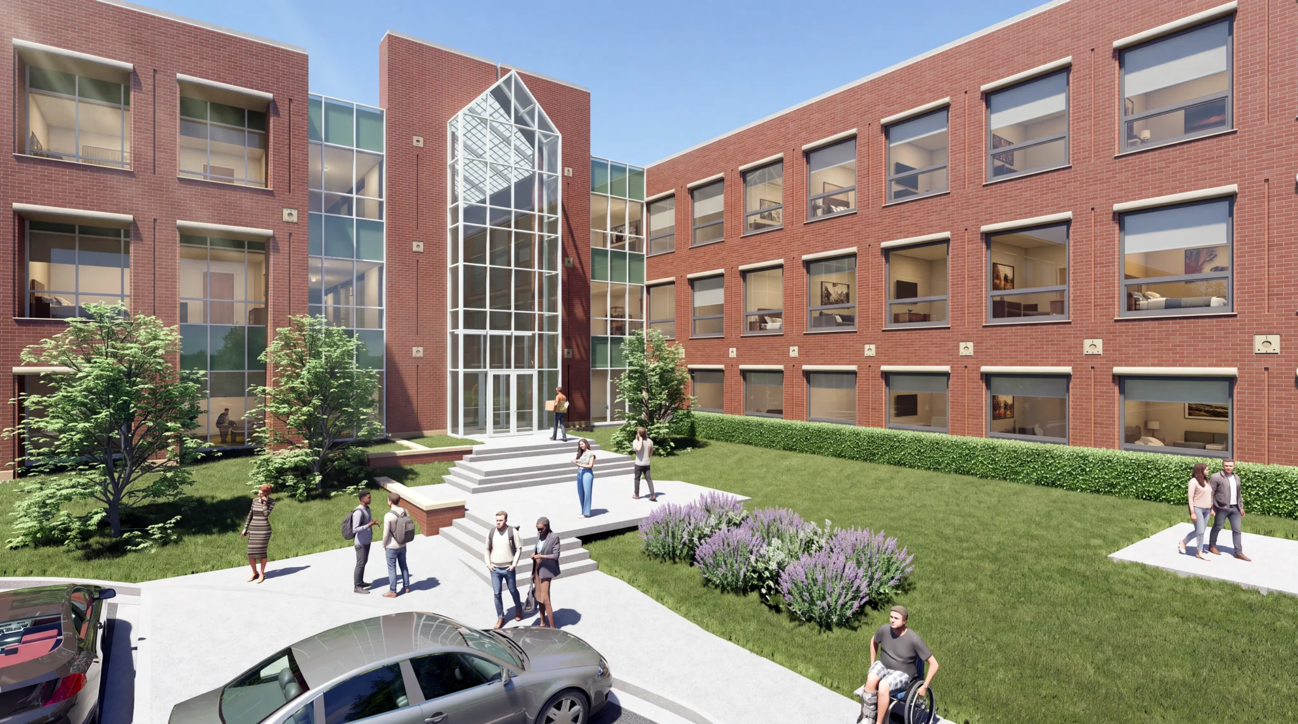
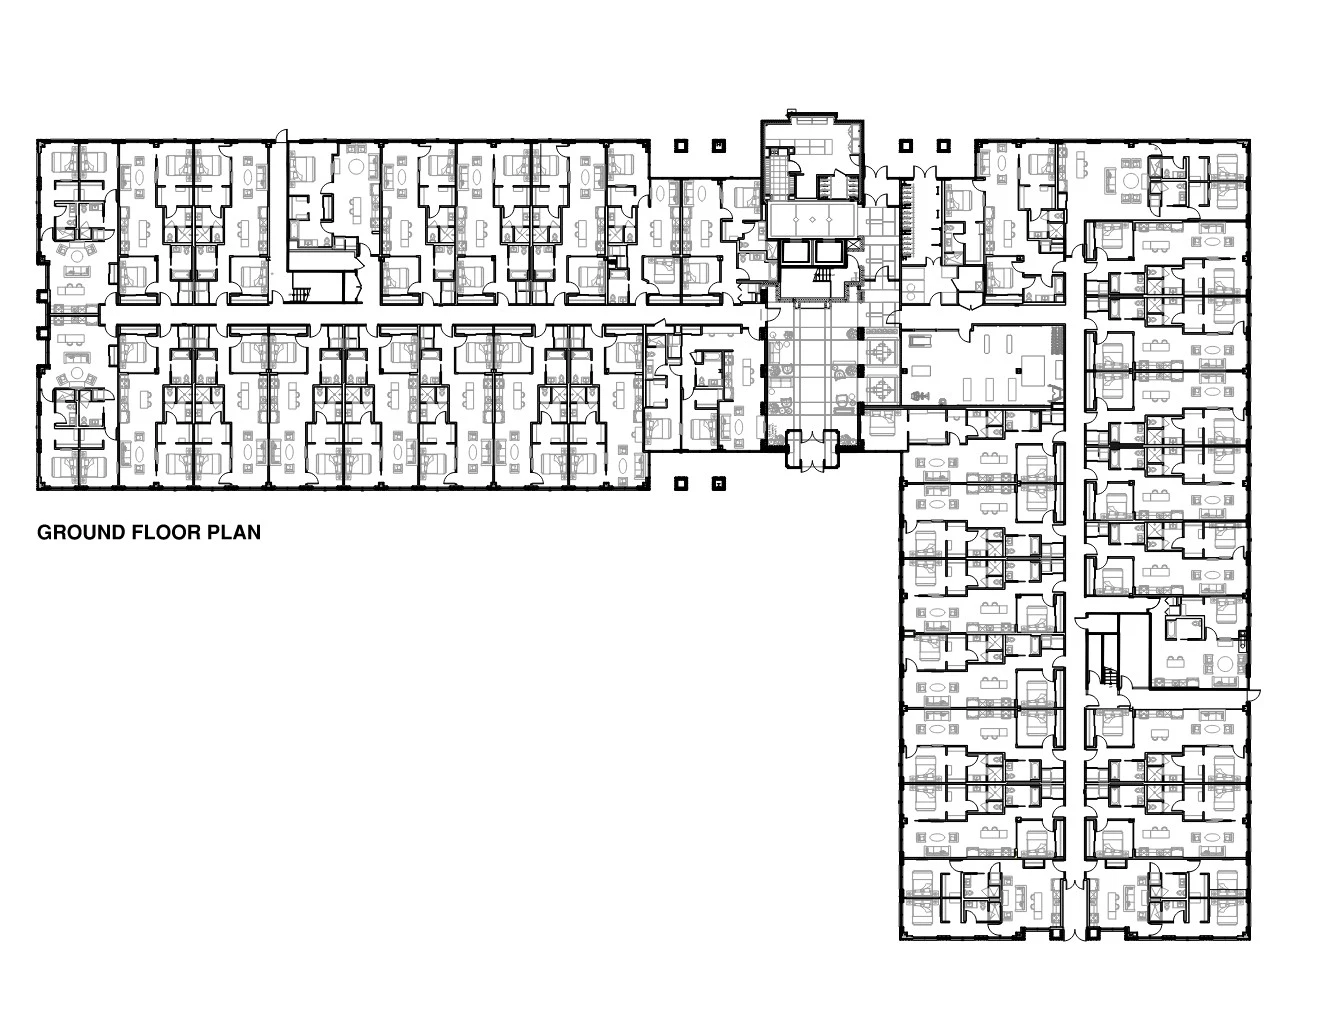
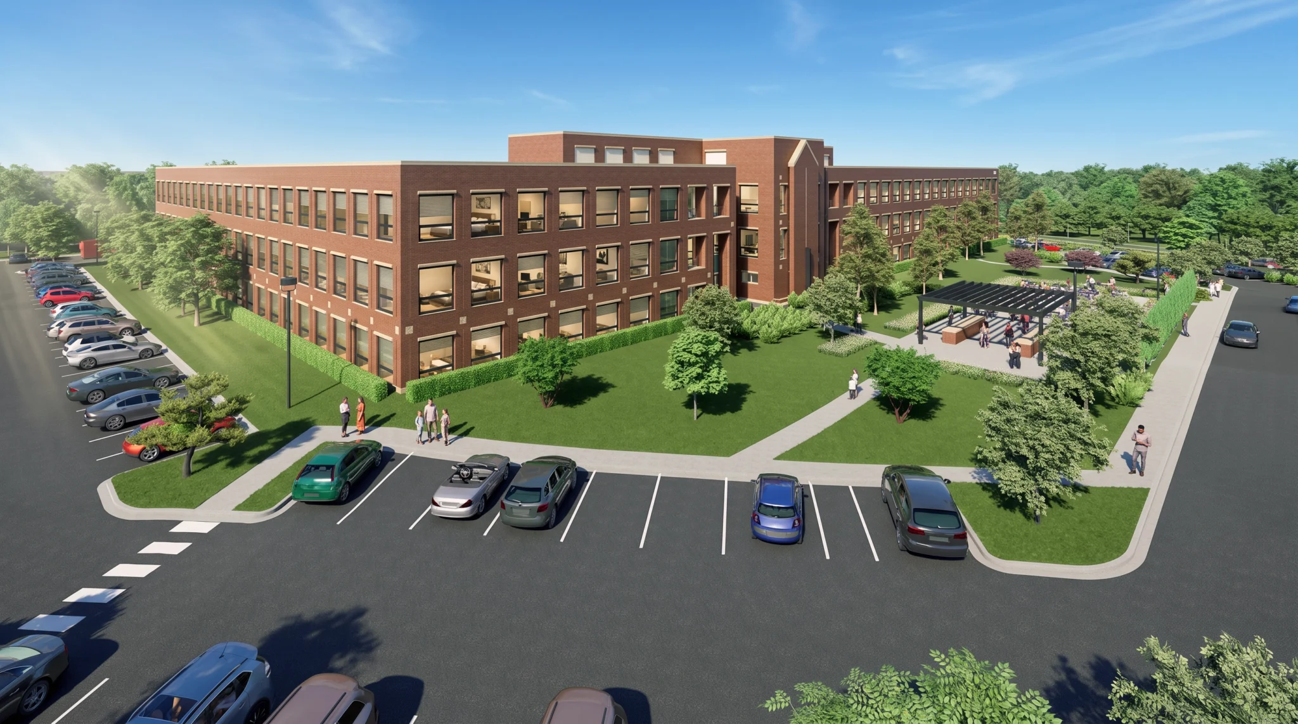
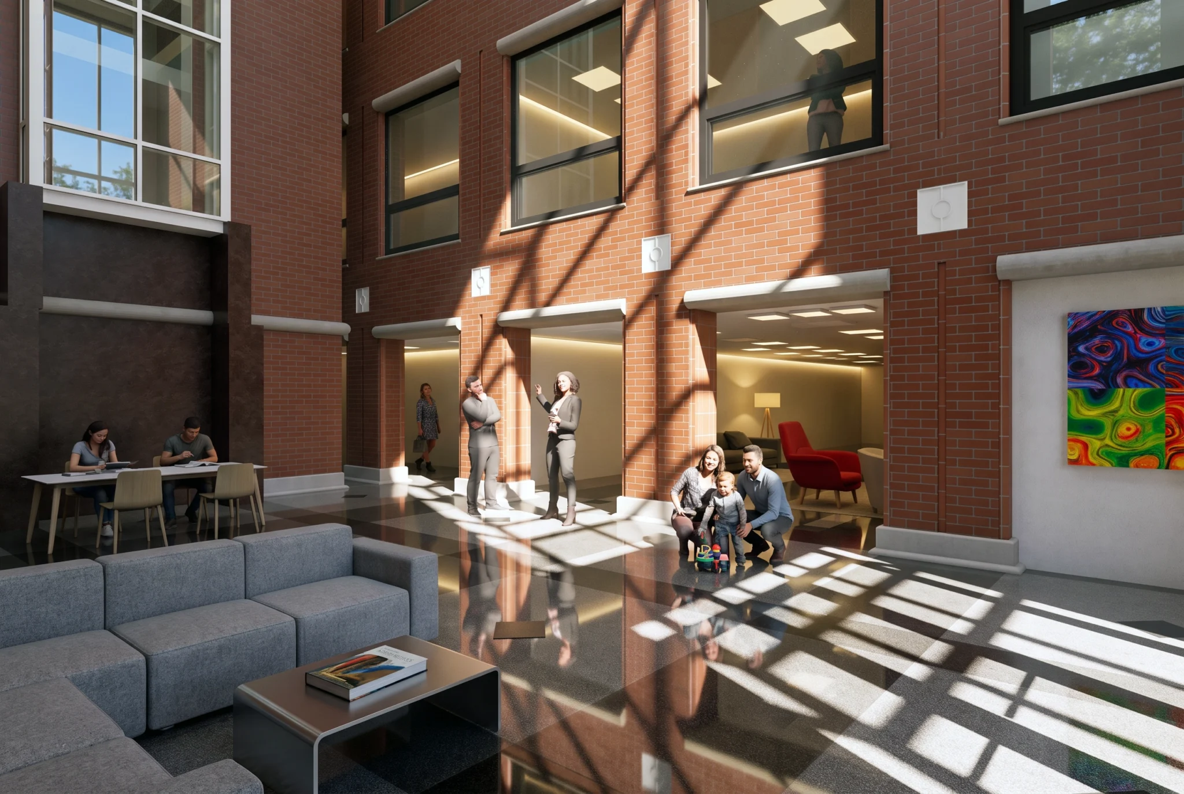
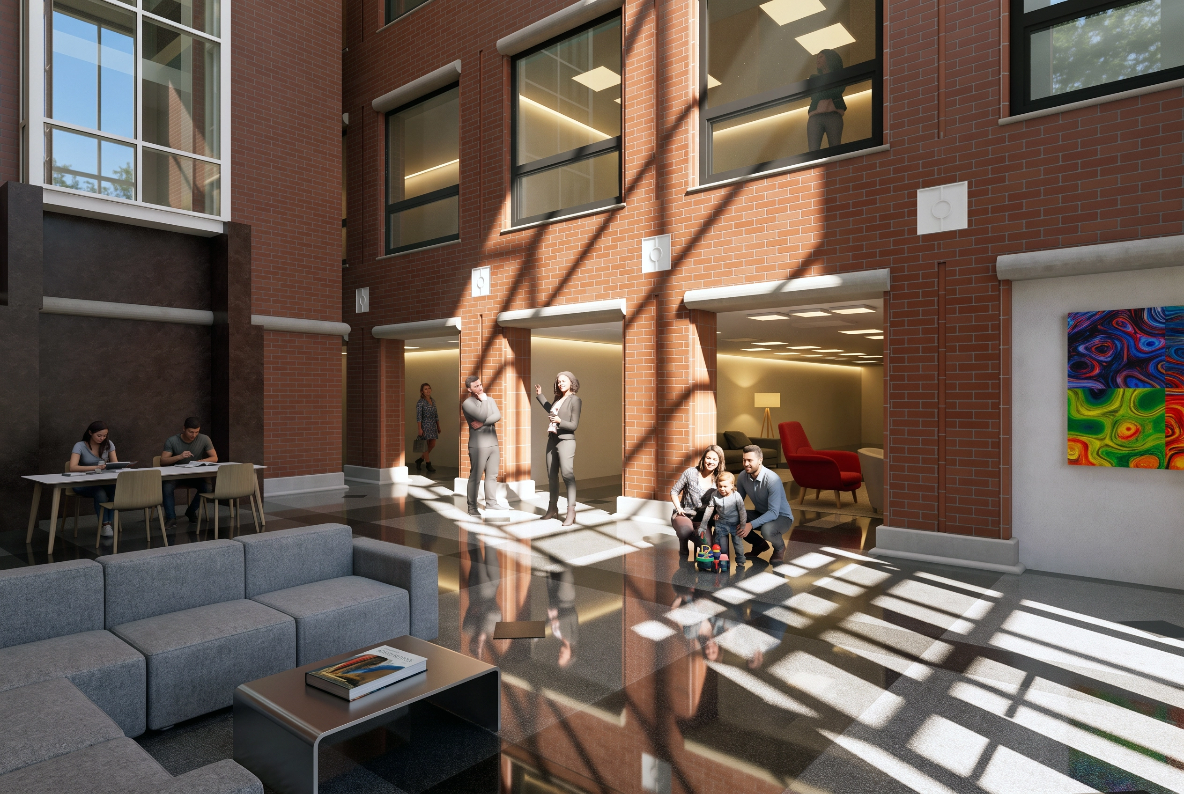
Built in the 1980s on a borrow pit, the site presented several challenges. Because the soil had minimal bearing capacity, the building was constructed on deep foundations with a structural first-floor slab, making it difficult to accommodate the under-slab plumbing required for residential use. The central HVAC and electrical systems were designed for offices and needed adaptation, and the windows were fixed rather than operable. Even so, the building had key advantages: its 40,000-square-foot floorplates, while large, were shallow enough for residential layouts and offered ample window frontage; the elevators and stairs could remain in place; and the atrium lobby provided access from both sides of the building while bringing natural light to interior amenity areas without taking valuable window frontage away from the units.
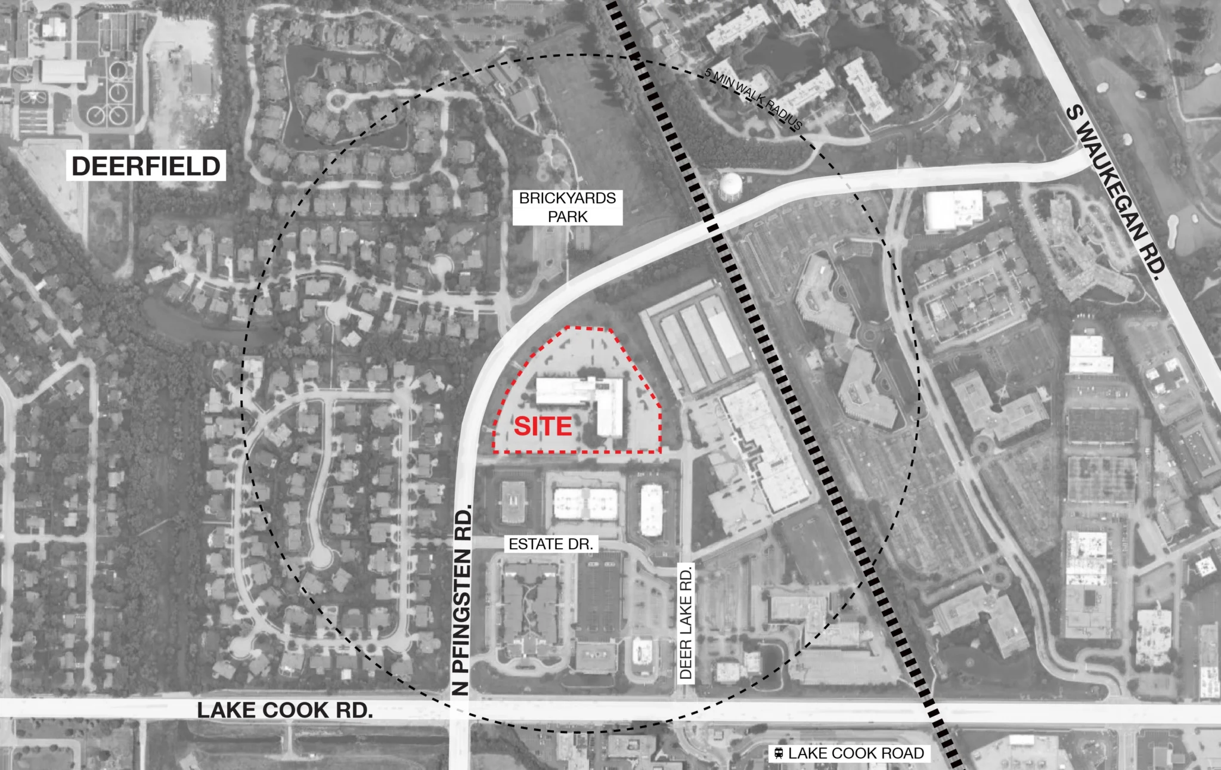
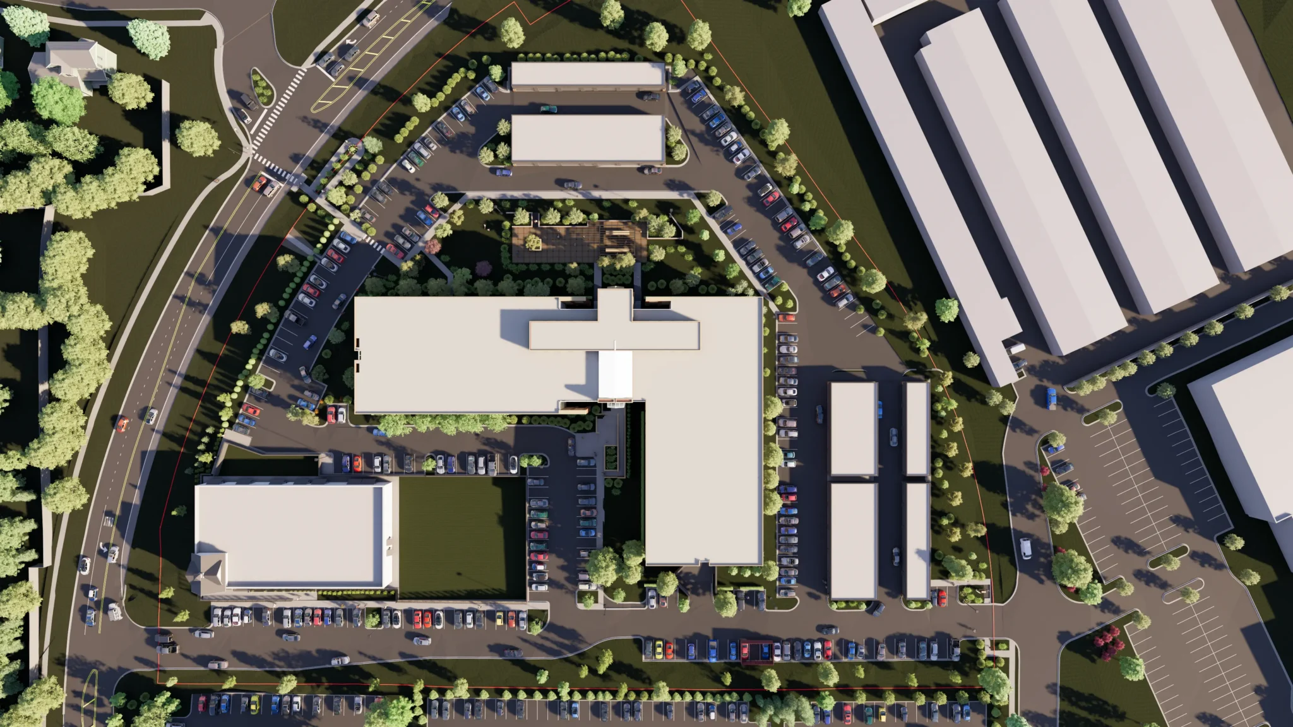
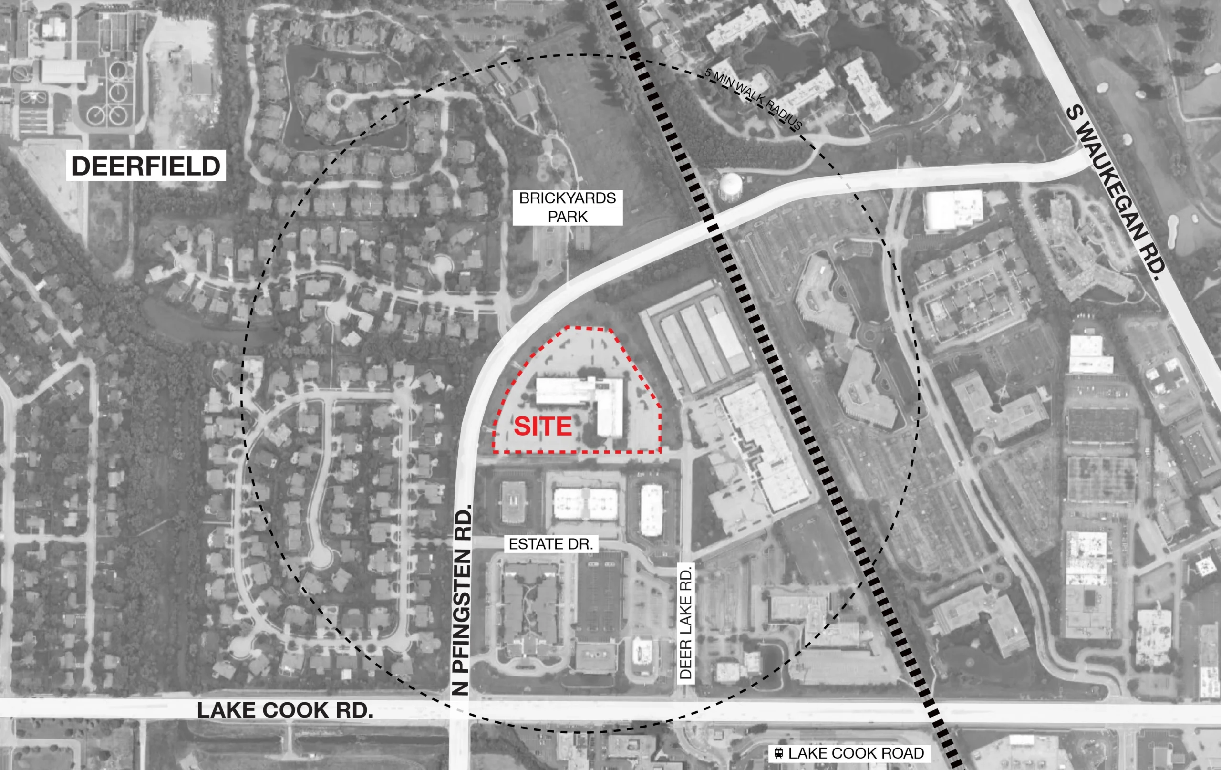
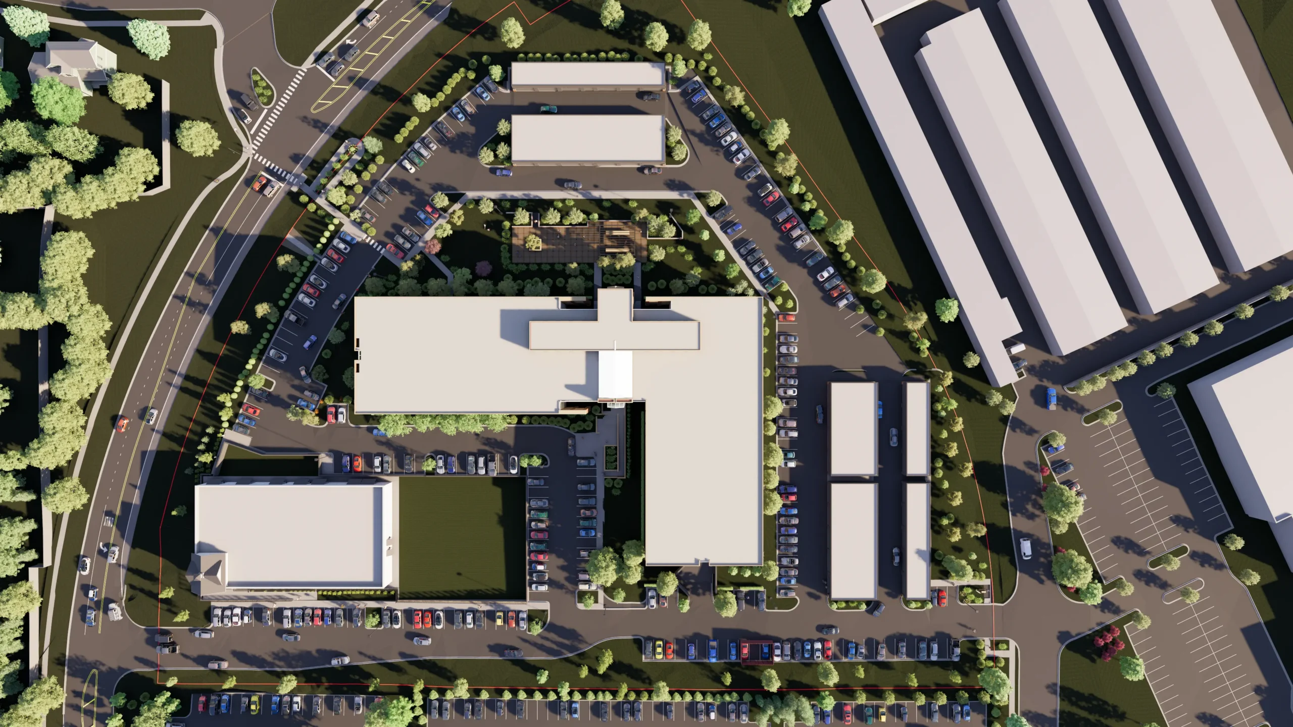
From a planning perspective, the site’s office parking supply exceeded what was needed for residential use, creating opportunities to expand landscaping, adding outdoor resident amenities and remote enclosed garages. The available land also allowed an outlot to be subdivided for a day care/preschool facility, a compatible use for the residential community. Brickyard Lofts benefits from Deerfield’s established bike-path network, with the site plan adding connections and improving bike-crossing safety on adjacent streets. Its proximity to the Deerfield Metra Station further supports its role as a true transit-oriented development.
Suburban conversions remain less common than in Chicago, positioning Brickyard Lofts as a trendsetter for reimagining aging suburban office properties. The design was presented to Deerfield in 2025 and received full approval in early 2026 with little opposition.









Below the relative protection of the tracks, an often used but unplanned shortcut was acknowledged and emphasized in the design. A new public plaza and pedestrian route, providing access to the lobby and retail tenants, was provided directly under the tracks. Working with the CTA, a new ceiling structure was suspended from the tracks to provide additional protection from the weather at the office lobby. Landscaped planters and bollard lighting define the outdoor seating areas and a public art piece has been provided at the corner, taking what has long been an eyesore, and turning it into a public amenity.





The entire office building was rented to RXBAR (now Kellog’s), a manufacturer of whole food protein bars with restaurants Brown Bag Seafood and Joe and the Juice taking the retail space. The 9th floor features a landscaped roof deck and multi-function space which, along with a basement fitness room, provide top quality amenities for office users and fabulous views of the city skyline as the building curves around the intersection.