CHICAGO, IL
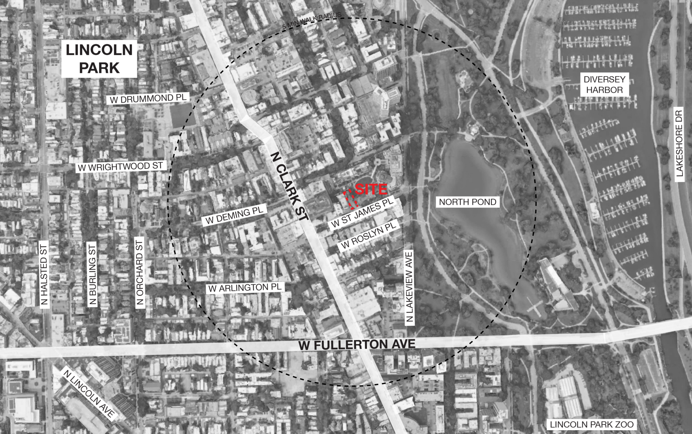
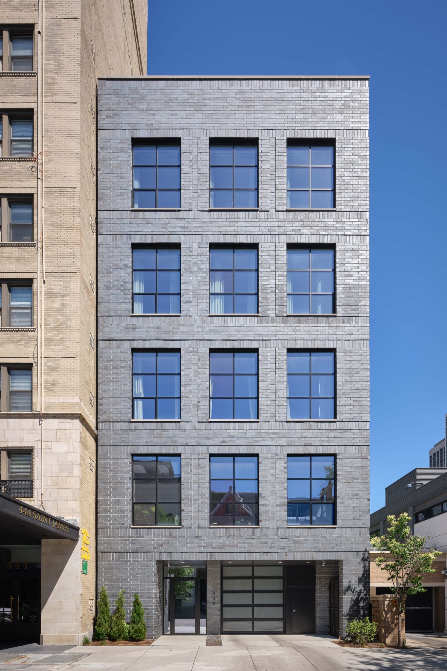
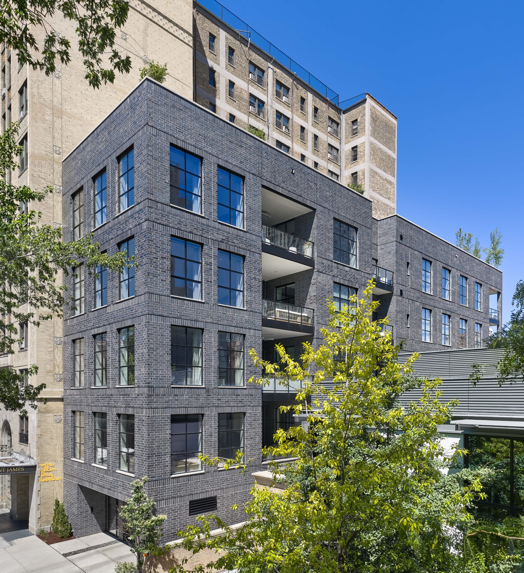
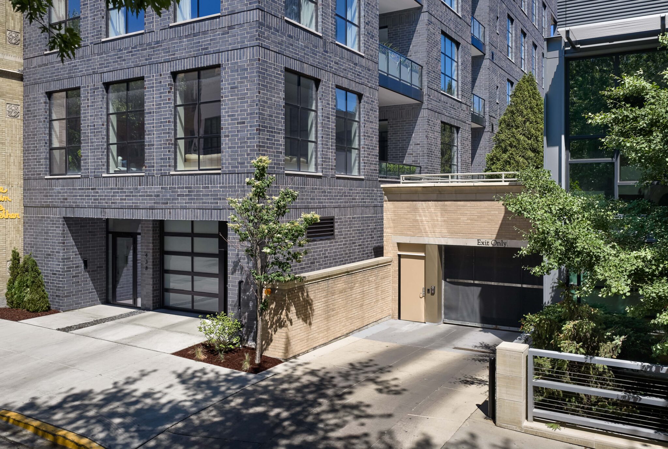
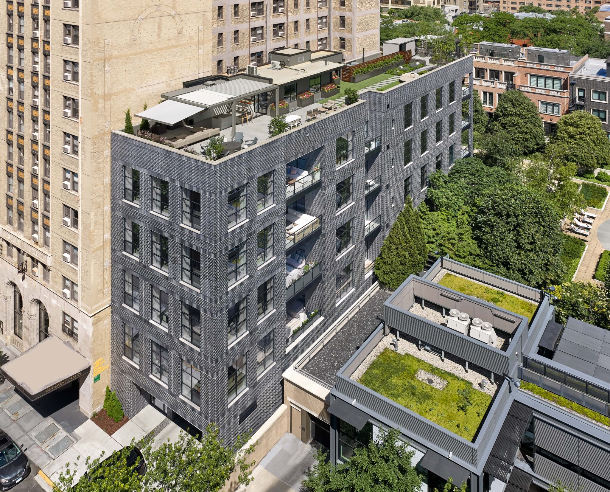
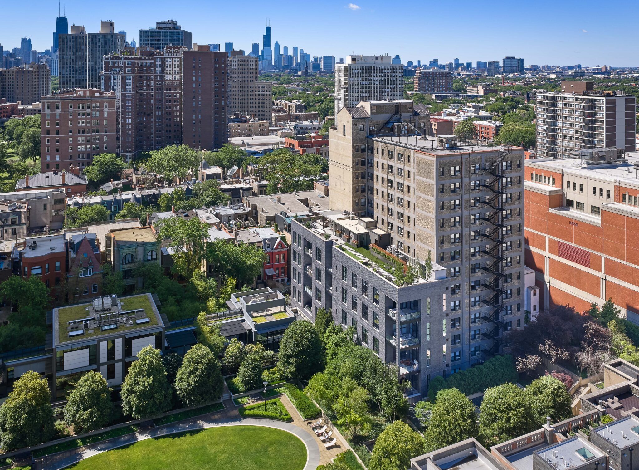
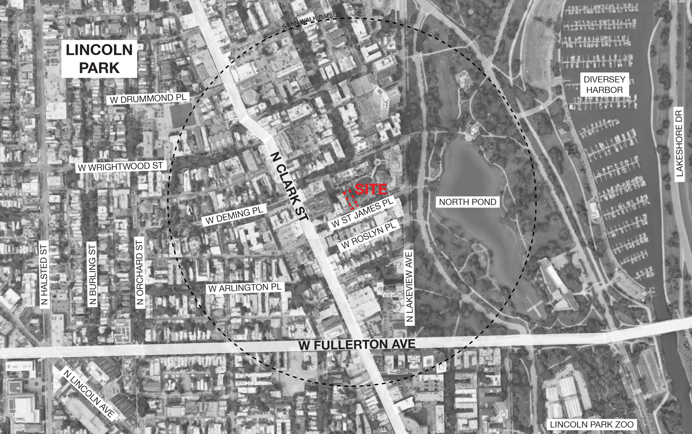
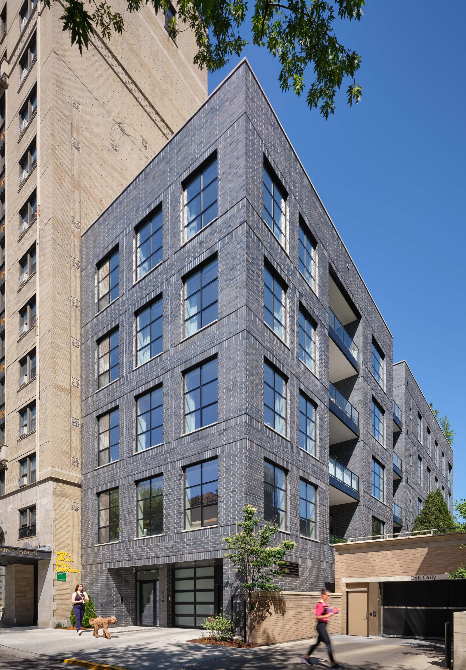
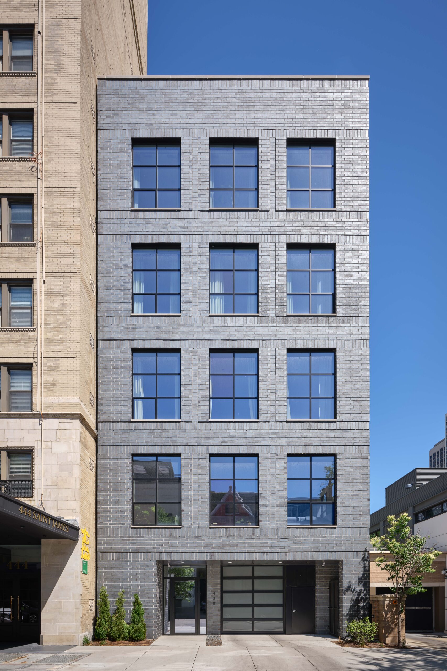
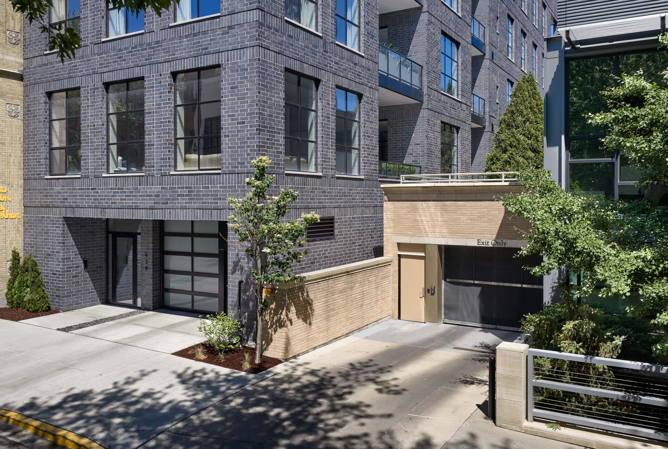
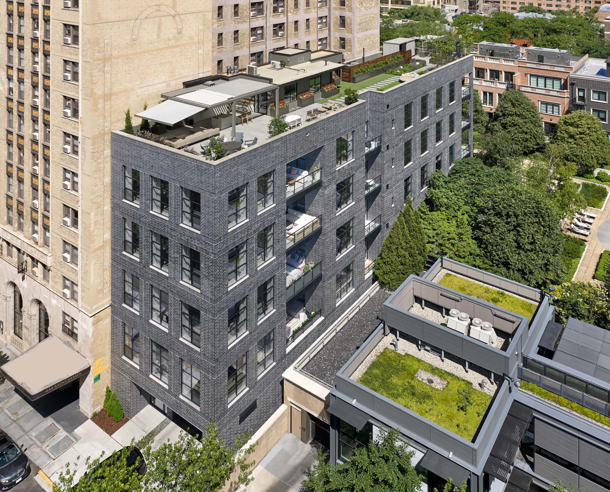
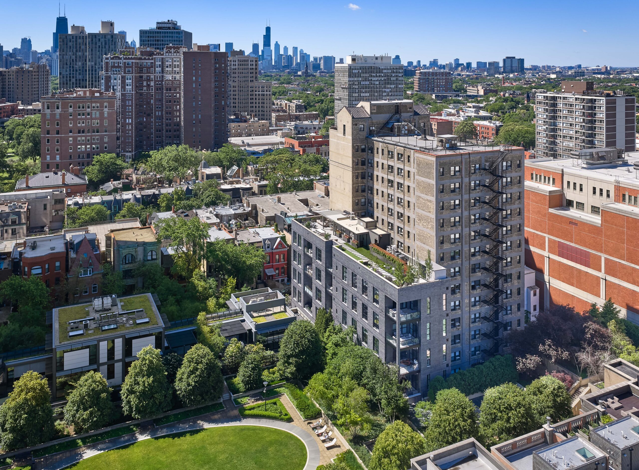
The St. James is a five-story, four-unit condominium located on a long narrow site (33.33’ x 146’) in the Lincoln Park Neighborhood. Sandwiched between an older 13-story apartment building and a large residential planned development, the site was the lone remaining vacant parcel on the street. Initially thought to be undevelopable because the site does not have an alley and minimal frontage, creative planning allowed the building to move forward. Because there was no alley, all access (cars, move-ins, visitors, package delivery and residents) needed to be from the 33.33 feet of frontage along St. James. During the initial design phase, numerous options were considered including an 11-story steel building with duplexed units. In the end, due to the site constraints which limited the ability to bring in a crane, a five-story option with one 4,000 sf unit per floor was determined to be the best solution.
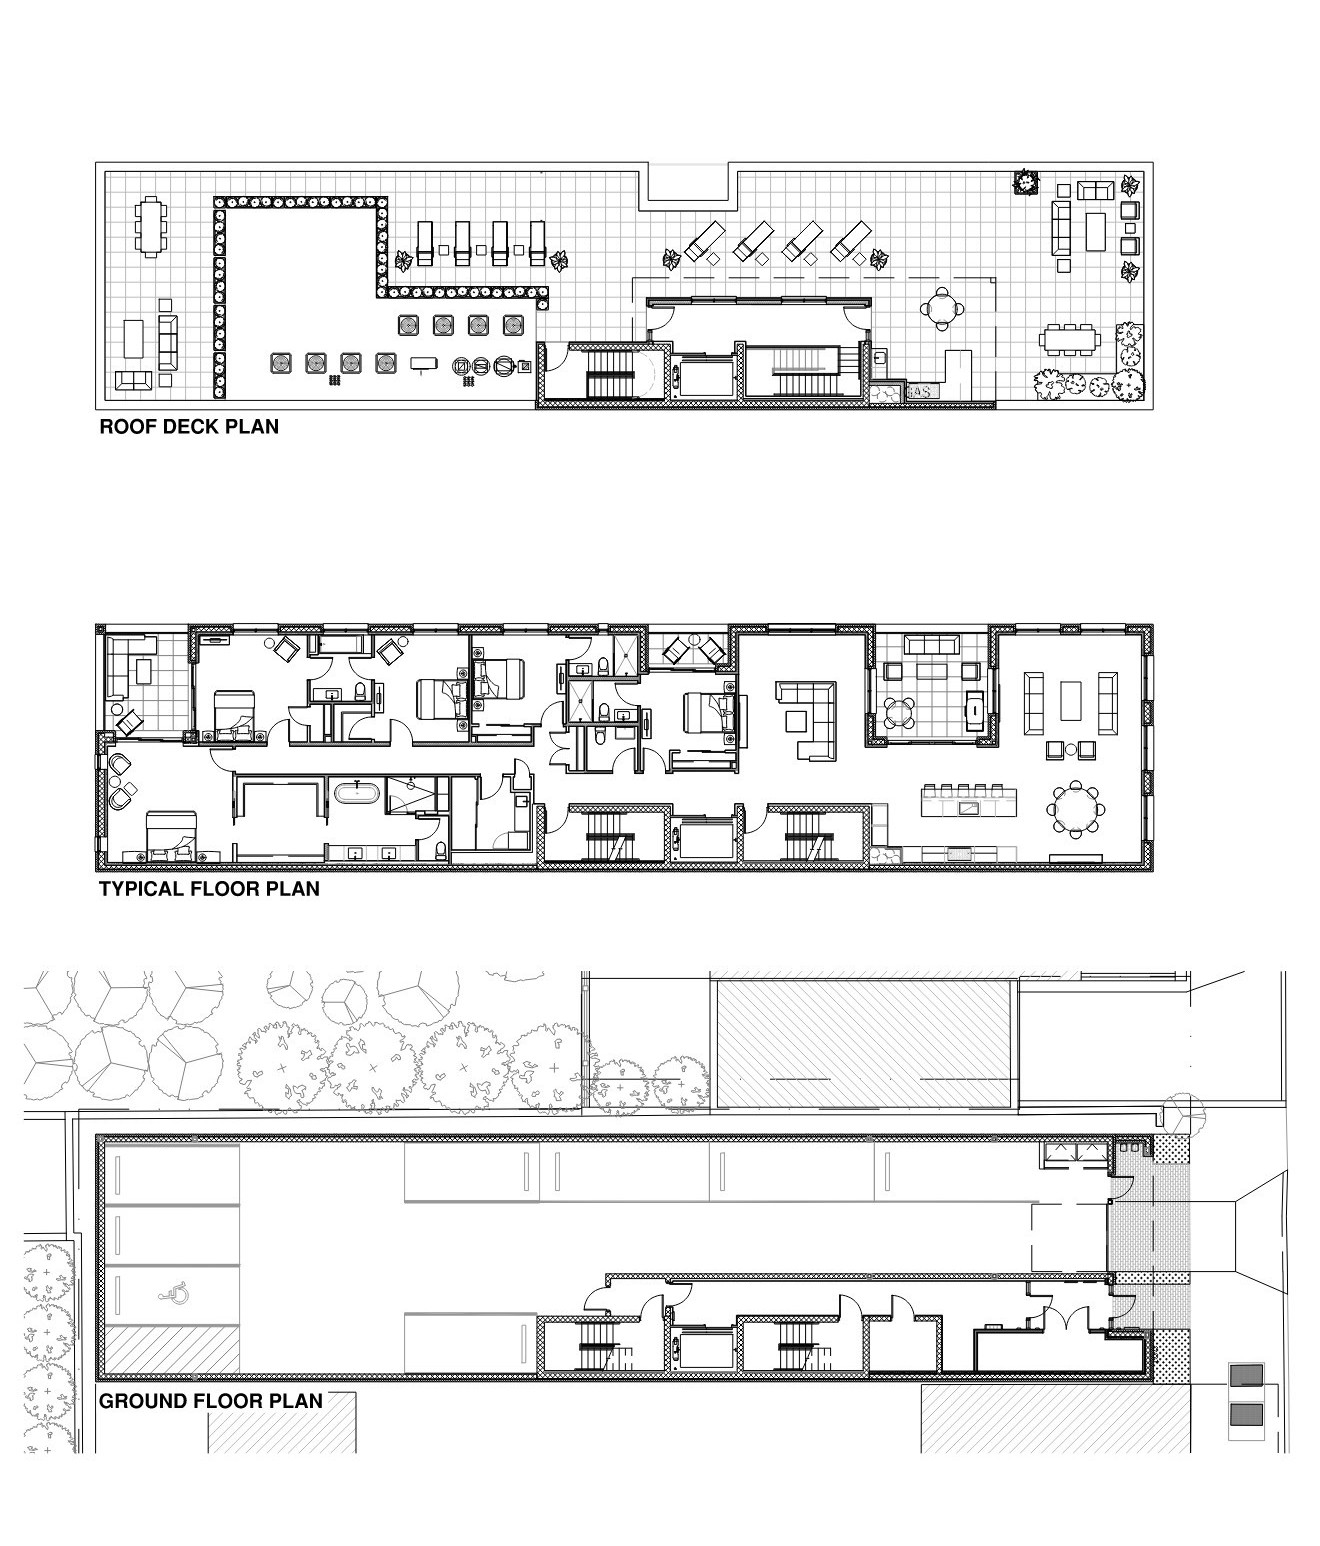
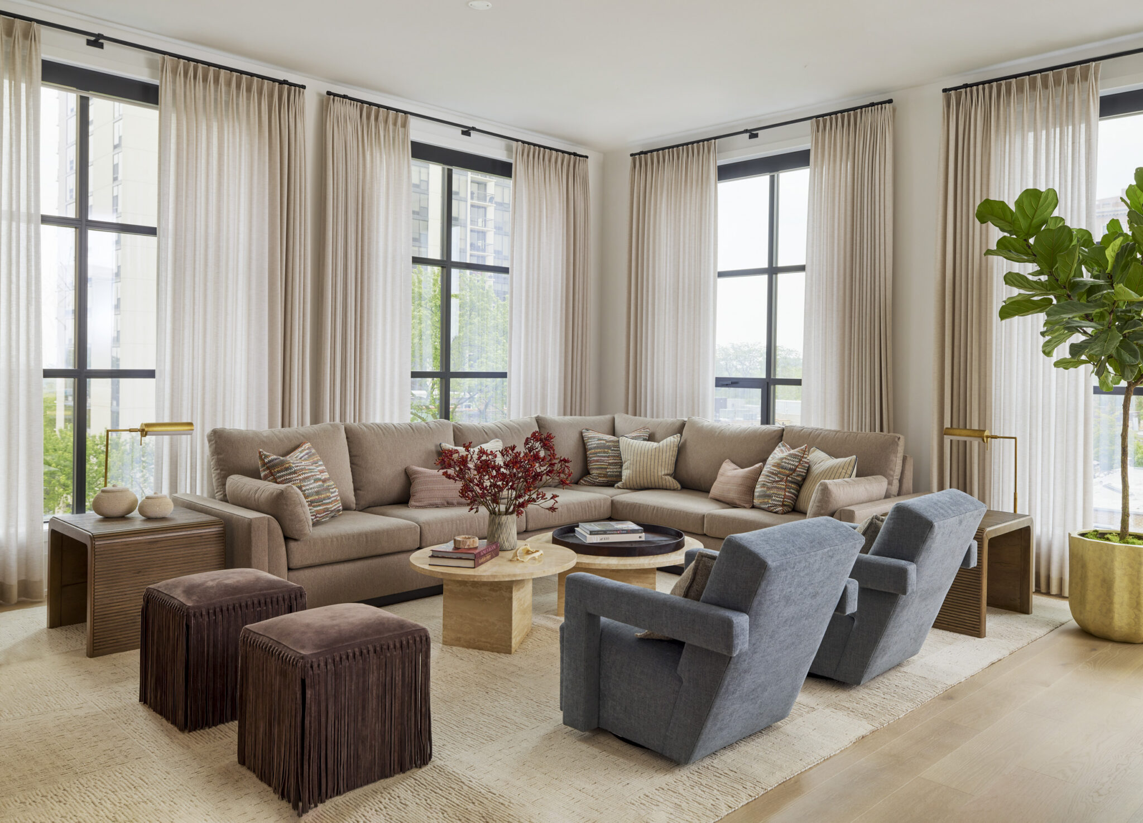
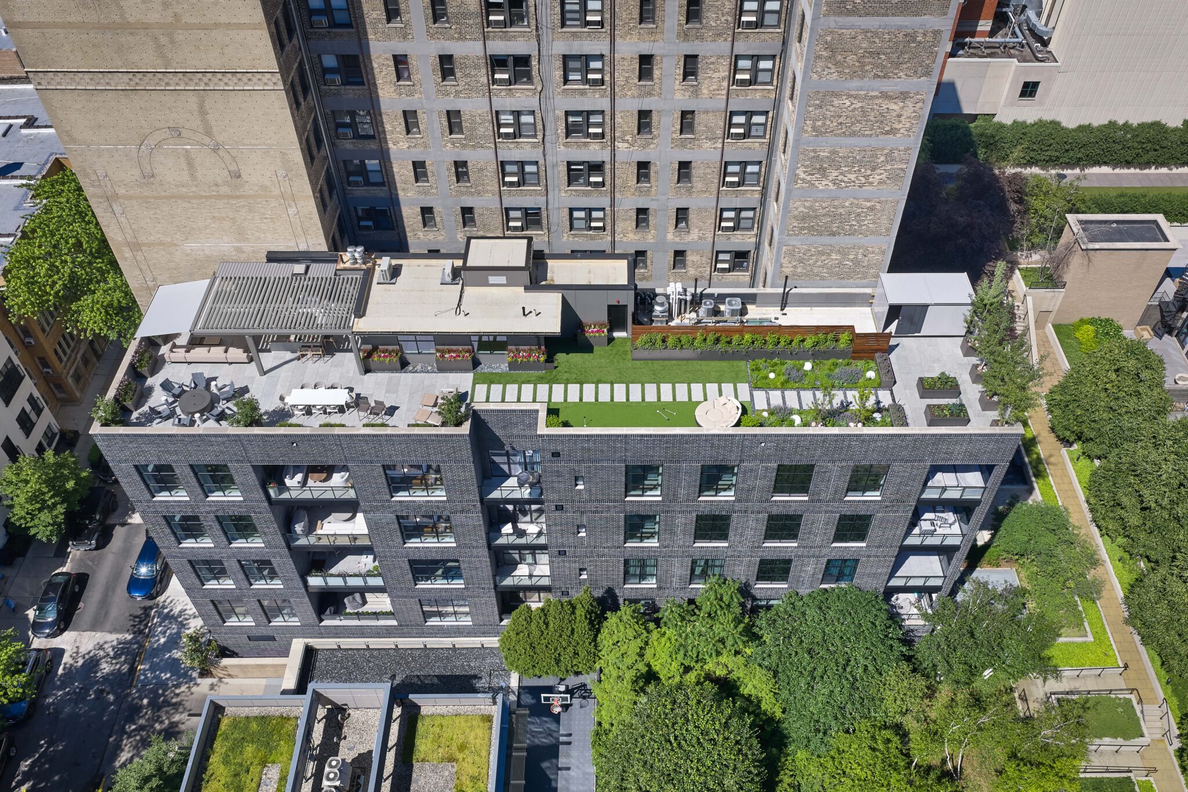
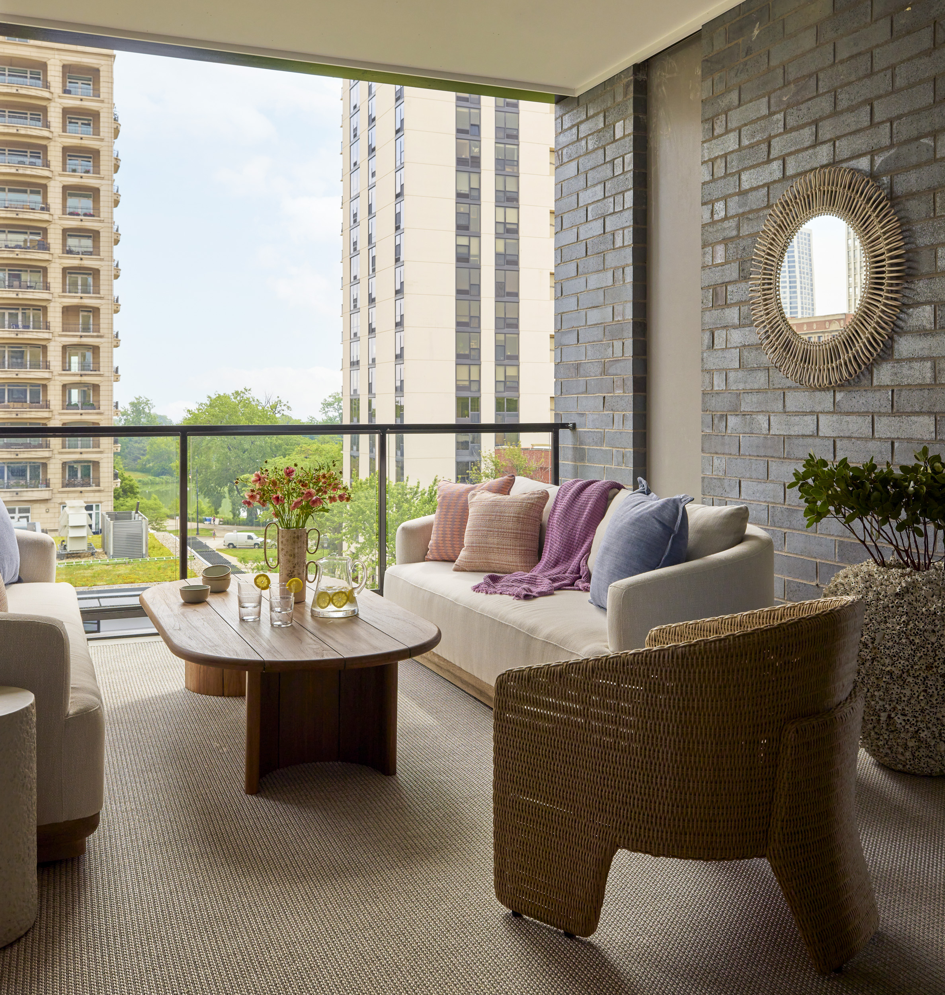
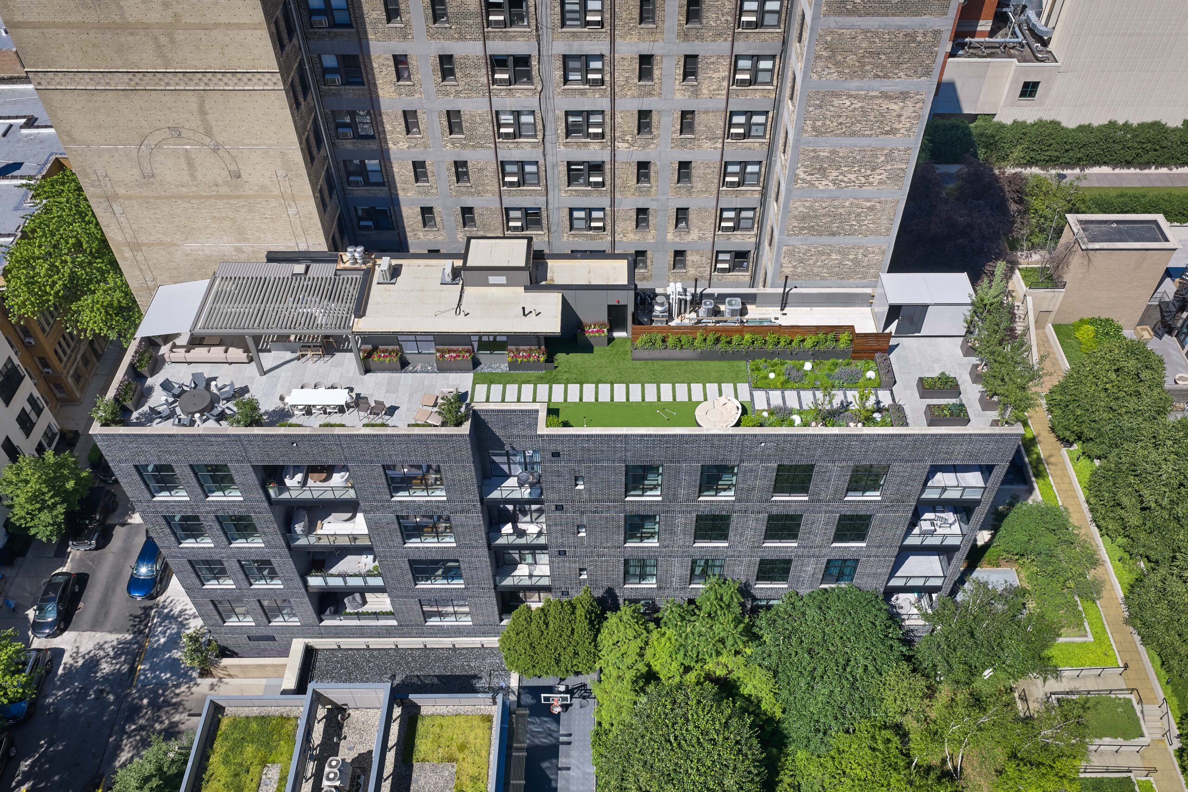
To make the program work on this narrow sight, the core was located along the west, abutting the existing 13-story building and special approvals were received from the city to allow the building footprint to utilize the entire site. The building was designed using masonry bearing walls and wood joist construction. Each unit was provided with 10’ or higher ceilings, an expansive number of windows and large inset balconies off the living room and primary bedroom. The top floor unit was also provided with access to a landscaped roof deck.
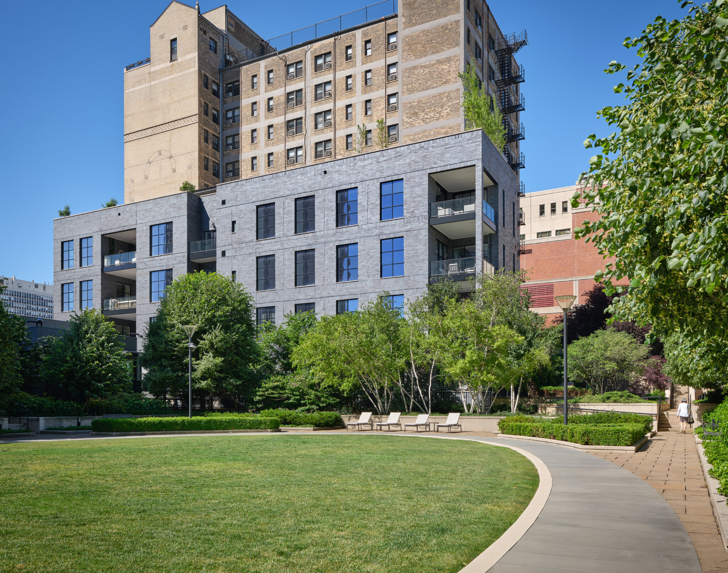
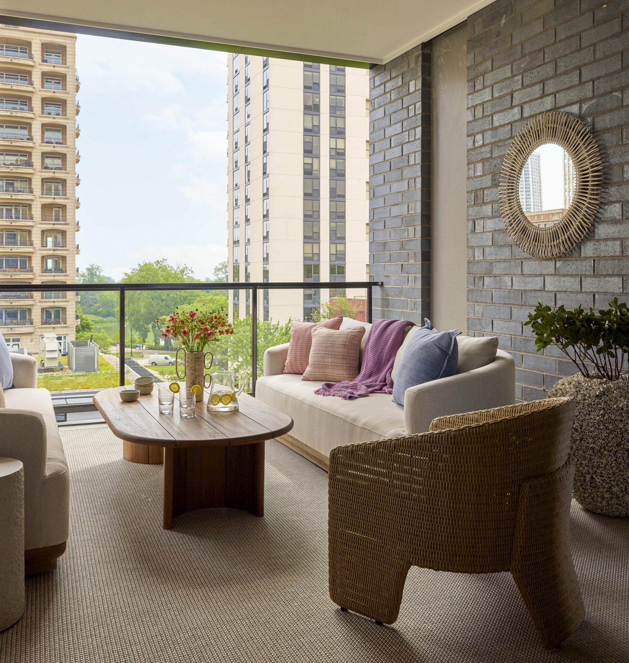
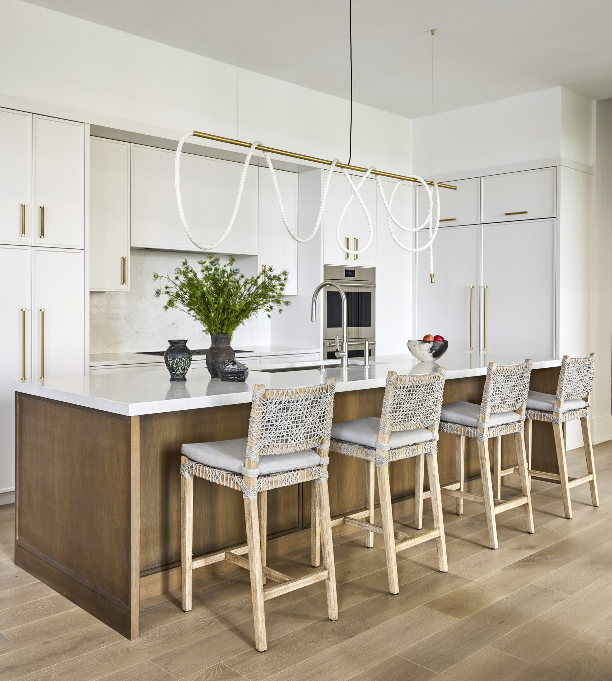
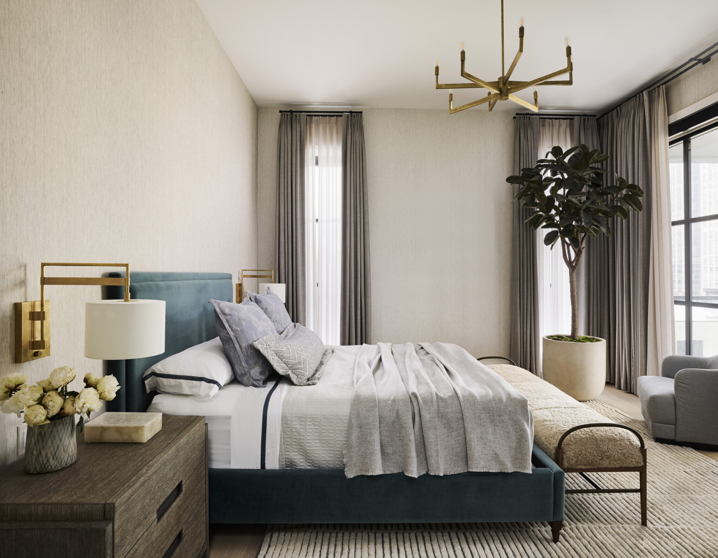
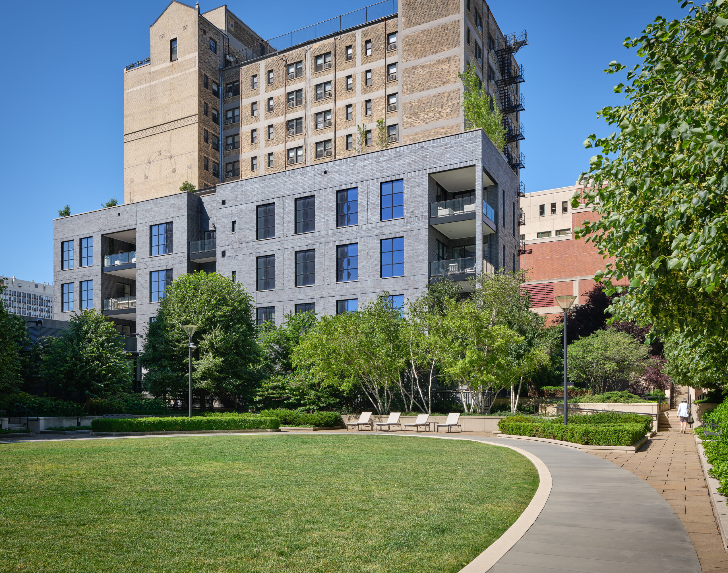
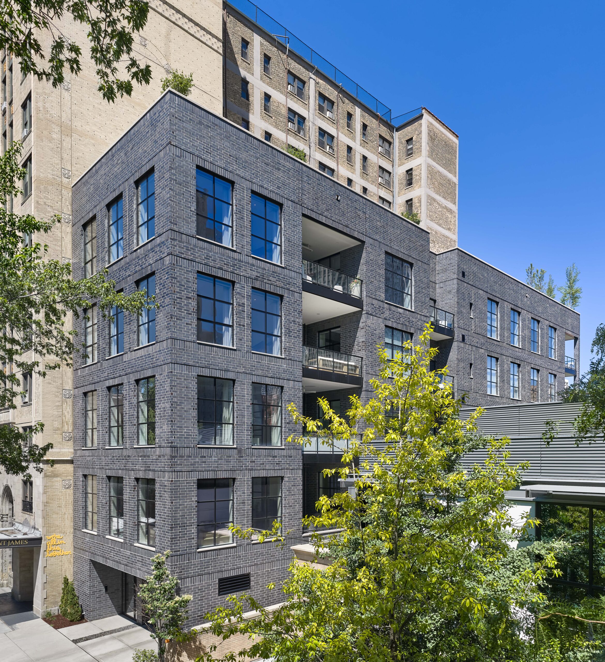
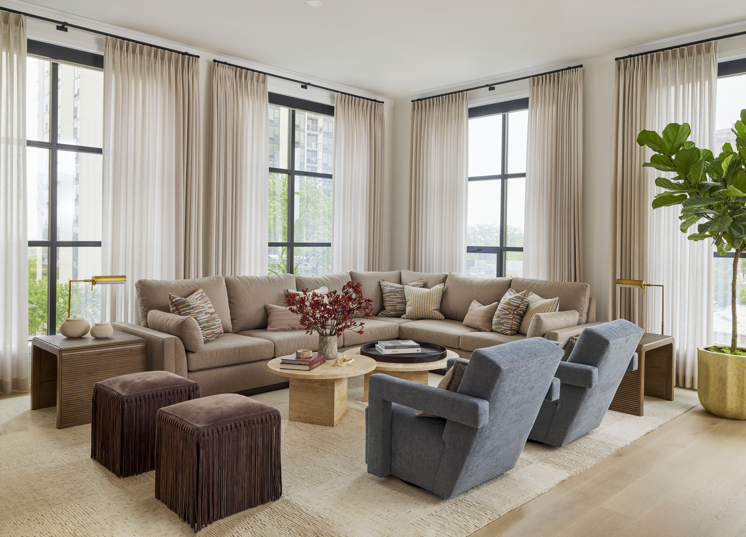
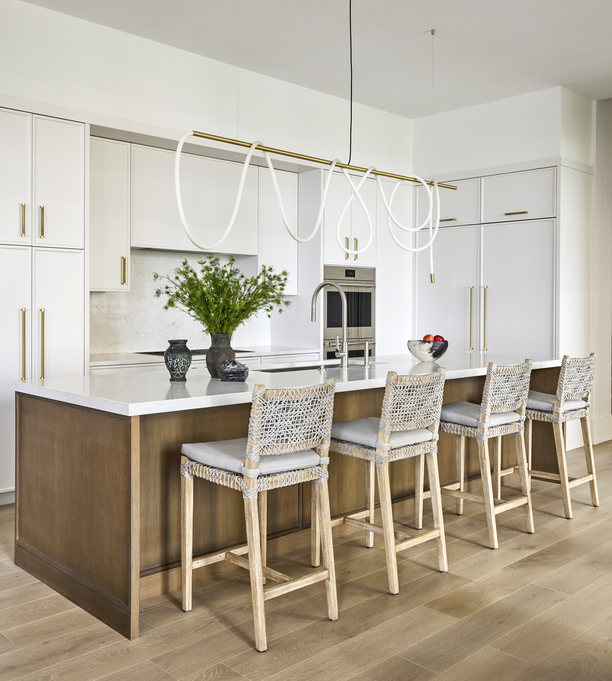
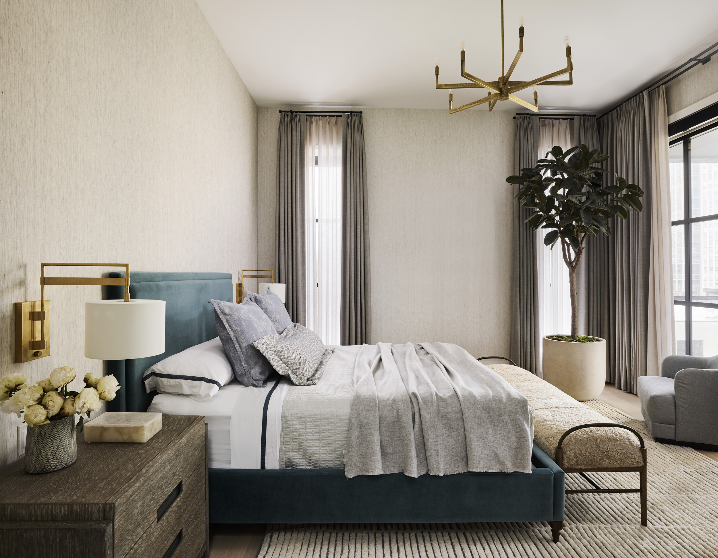
The large inset balconies were not only used as design features that provide ample outdoor living space, but they also served as organizational elements for the design, breaking each 5-bedroom unit into district live and sleep areas. The primary living spaces, Living Room, Kitchen and Family room, spiral around the primary inset balcony, each with its own access or view to that space. The secondary bedrooms extend along the east side of the plan, and a large corner balcony provides an outdoor extension to the primary bedroom. The planning takes full advantage of the long, deep, and narrow footprint of the buildings allowing all primary living spaces having east light and views to the landscaped, parklike setting, an urban oasis in the heart of the city
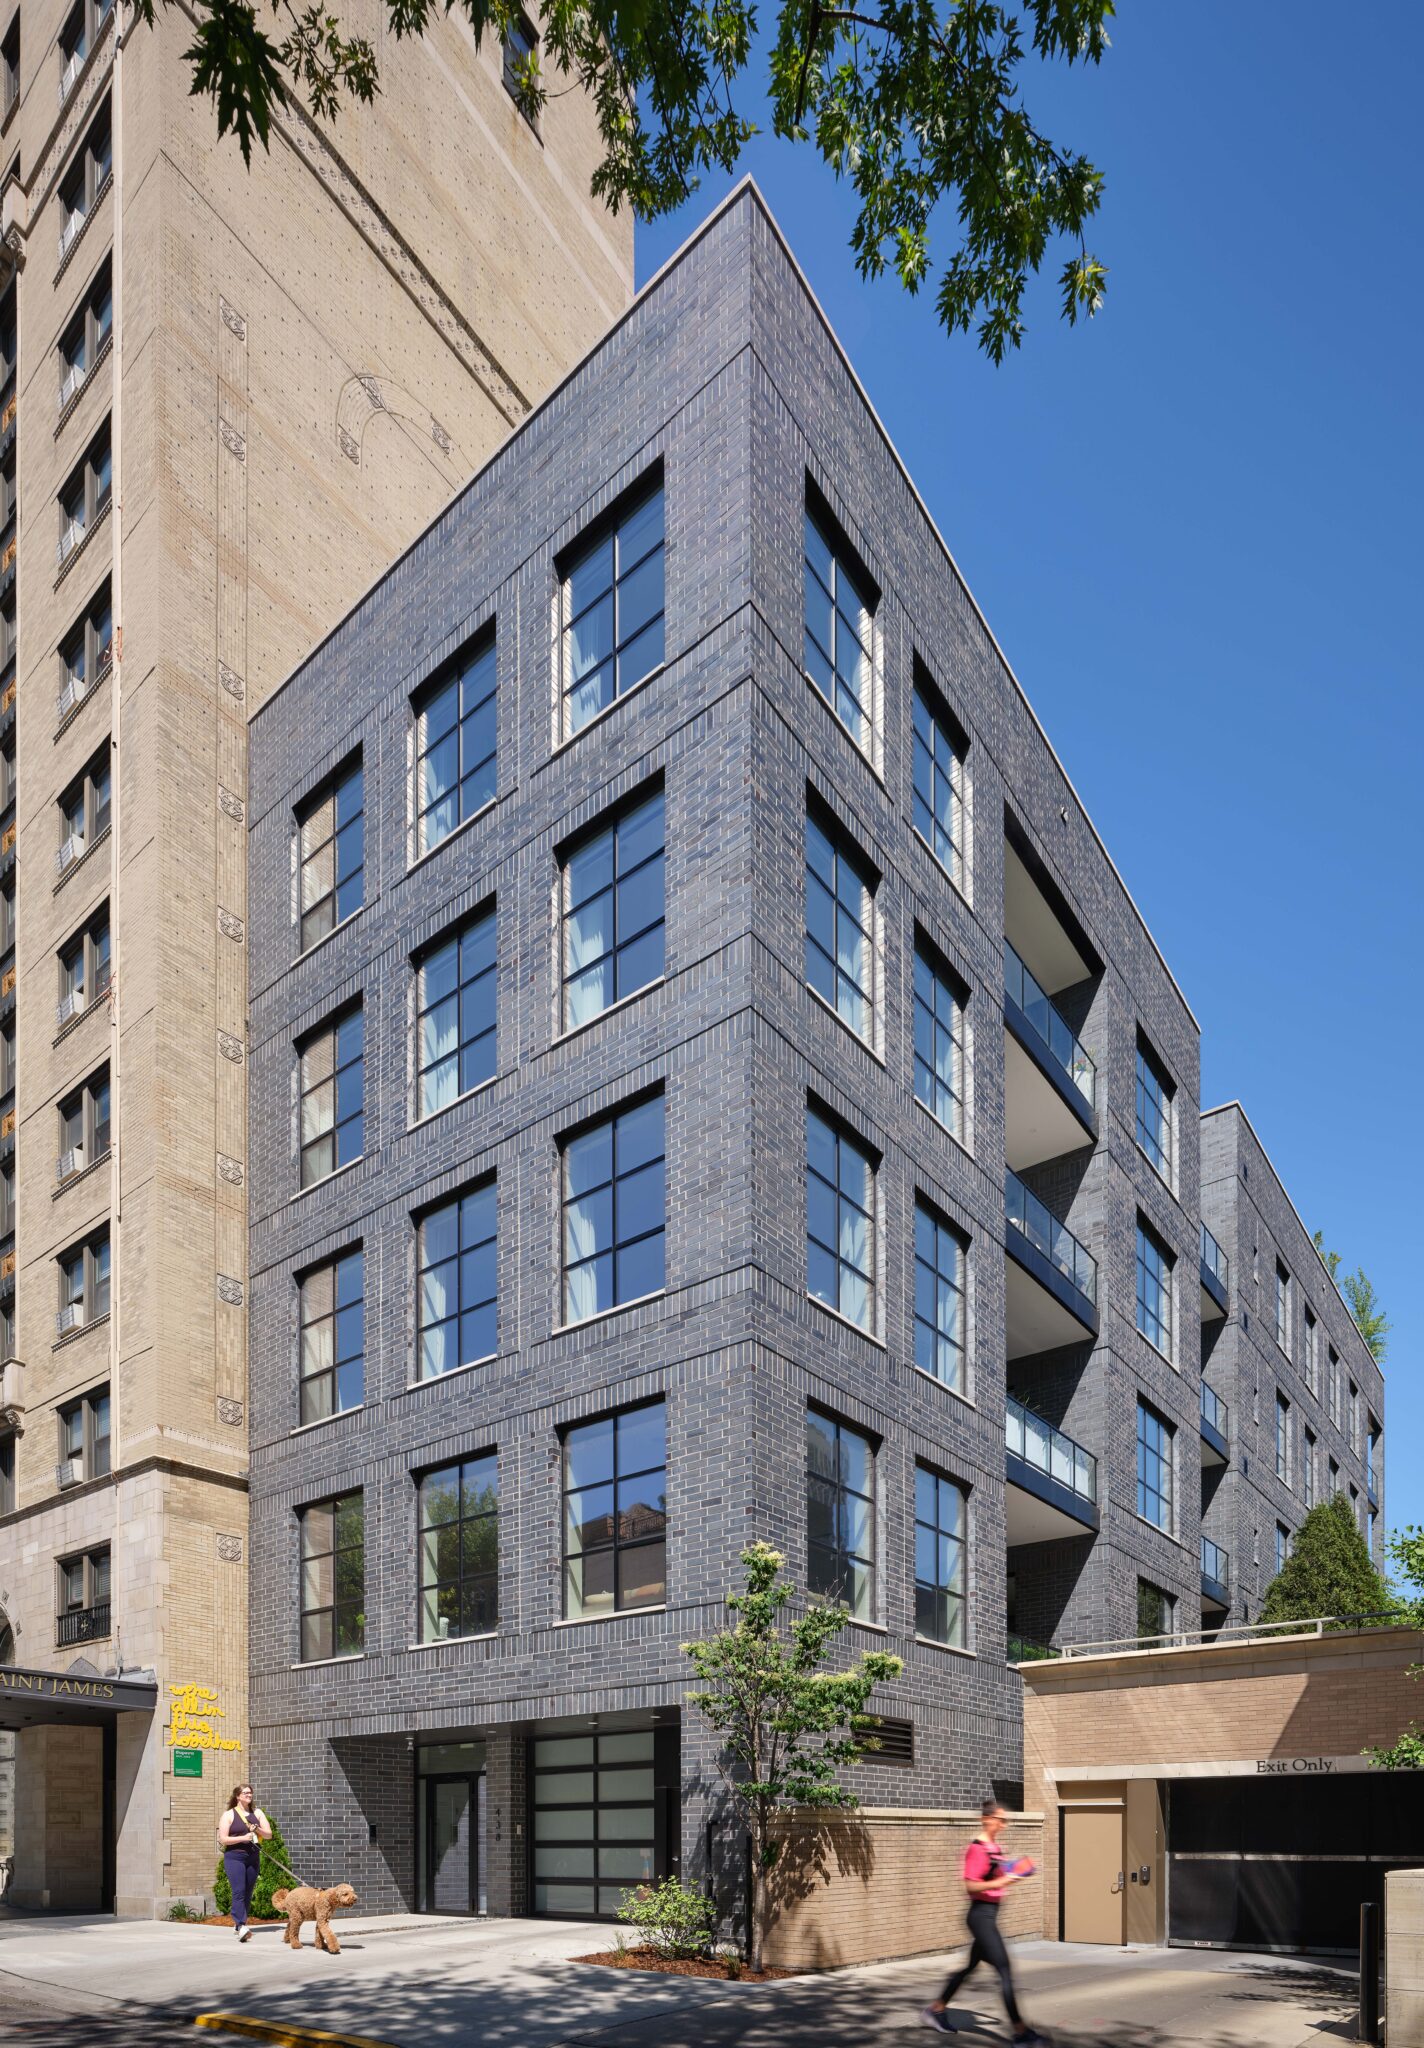
The masonry façade of the building is a series of monumental, punched openings with a repeating pattern of square grids. The inset balconies also are used to break up the 140’ length of the east façade. Due to the thinness of the building, and the higher-than-normal ceiling height, the structural design proved to be challenging, providing for the necessary shear loading typically taken up through the core elements.
Completed in 2025, these 5-bedroom unit designs that also provided significant private exterior living spaces, and the unique scale and location of the building, proved to be popular and all four condominium units sold quickly, prior to the completion of construction was complete.